Entry
A warm, elegant first impression — hand-painted glazing and a traditional torana frame the main wooden door, set beneath a textured stone-tile archway at the building entrance. A spacious wooden shoe cabin sits just inside to keep footwear tidy, and a bright, plant-lined corridor leads you in before you even reach the living room.
Dining & family room
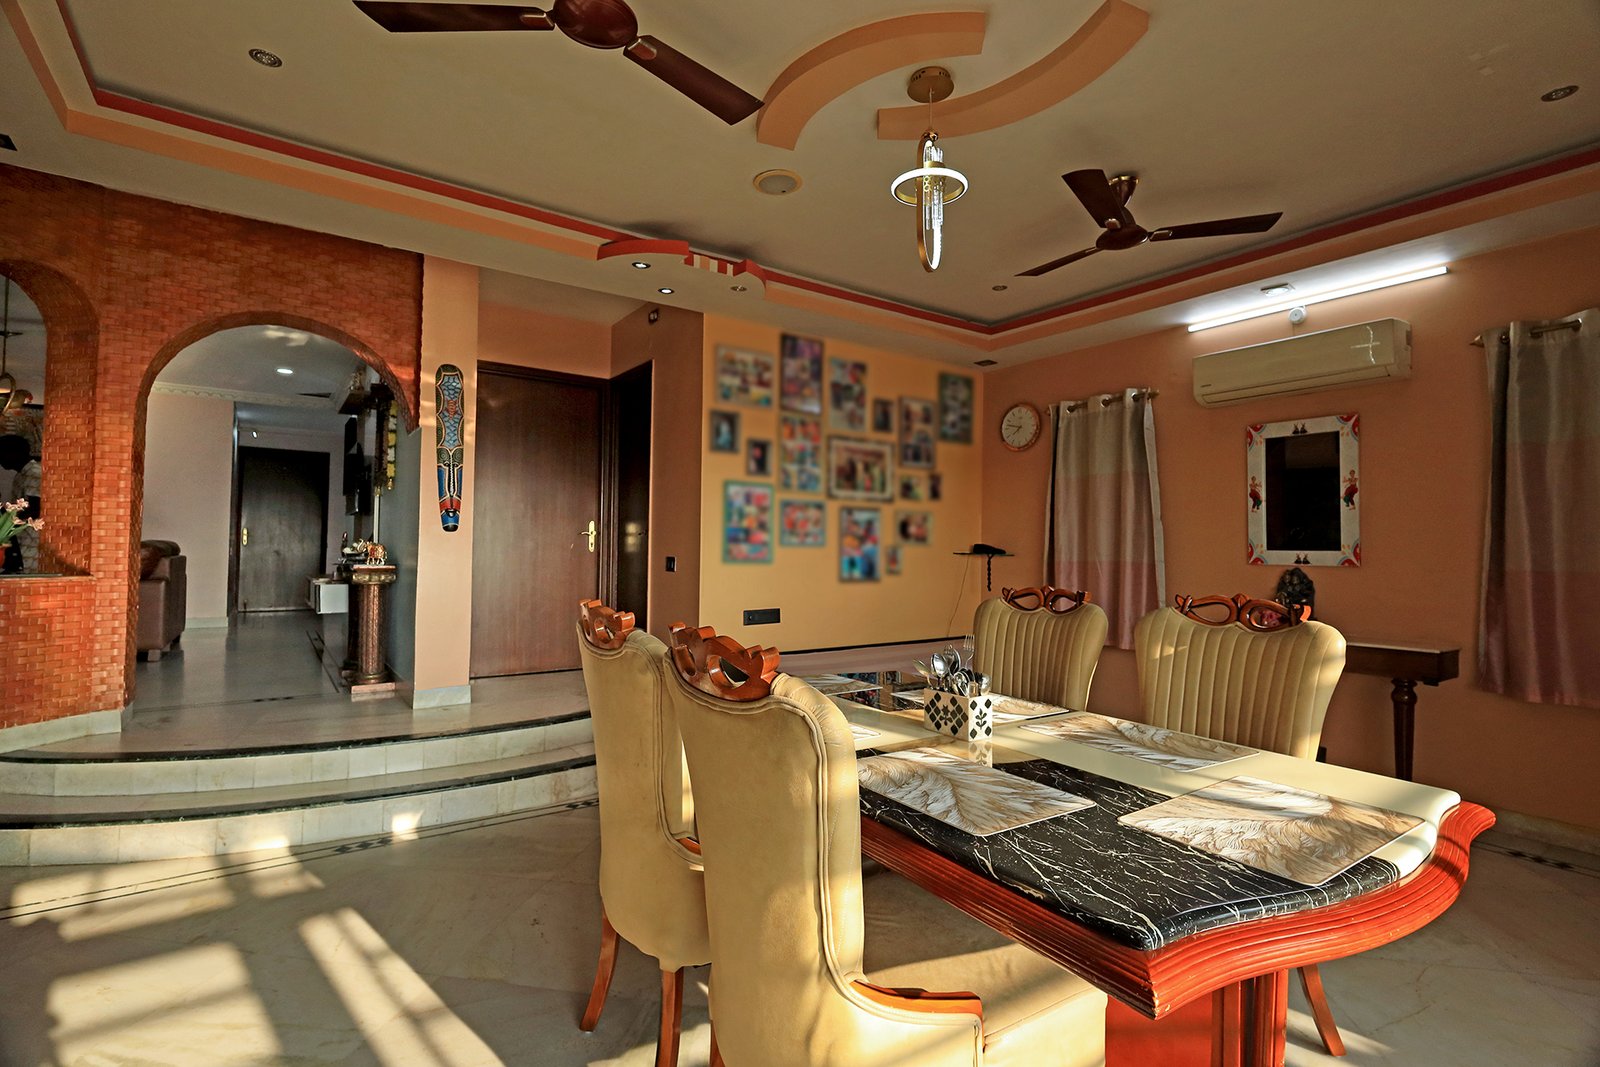
Full of natural light and air — tall windows run along two walls and a huge balcony is attached directly to the room, keeping it bright and well-ventilated through the day, with a brick archway opening straight through to the living room beyond. It's one of the most spacious rooms in the home: the table seats six with room to spare, making it the natural gathering point for the whole family to eat, talk, and celebrate being together. A beautiful wooden crockery cabinet with glass-fronted shelves stores the family's china and glassware.
Living room
A huge, spacious living room with plenty of room for family and guests to sit and spend time together — it opens through brick archways to the dining room and kitchen beyond, so the whole front of the home feels open and connected. The entire house is floored in beautiful marble, giving every room a premium, polished look, and the walls throughout carry striking artwork and murals, from traditional motifs to the large Buddha mural along the hallway. A Lord Ganesh wall art piece is positioned directly facing the main door — believed to bring protection and peace into the home.
Master bedroom
A huge, spacious master bedroom with wooden wardrobes running the length of one wall and spacious overhead wooden cabinet storage above them — plenty of room for a family's full wardrobe. It comes with a huge attached bathroom and a big balcony of its own.
Bedroom 2
A spacious second bedroom with its own attached bathroom — fitted with a wooden wardrobe and overhead cabin storage, plus a huge attached balcony with large sliding windows that keep the room bright and airy.
Bedroom 3
A comfortable third bedroom fitted with a wooden wardrobe, built-in cupboards, and overhead cabin storage — with windows on two walls that fill it with natural light and keep it bright and well-ventilated.
Study / flex room
A versatile extra room that can be used as a study, a home office, or space for an additional bed — fitted with a wooden sliding-door cupboard and opening directly onto the living room.
Kitchen
A well-lit, well-organised kitchen with plenty of storage — granite counters run the full length on both sides, with a four-burner gas stove, built-in cabinetry, and a window that keeps the space bright through the day. A balcony is attached for the wet area, keeping washing and utility work separate from the cooking space, and a huge adjoining store room holds all the household essentials, from groceries to kitchenware.
Pooja room
A dedicated pooja room — not just a shelf or a wall unit, but its own small, peaceful space set apart for prayer and devotion. Finished in marble with a decorative mosaic feature wall and an ornate ceiling, it's a calm, divine corner of the home to sit and pray undisturbed.
Terrace
A huge open terrace at the top of the building — among the tallest in the area, so the views stretch out over the lake, the surrounding greenery, and the city skyline beyond, all the way to the skyscrapers on the horizon. A covered pergola area at one end makes it a shaded spot to sit out, with the rest of the terrace wide open for the whole family to use.